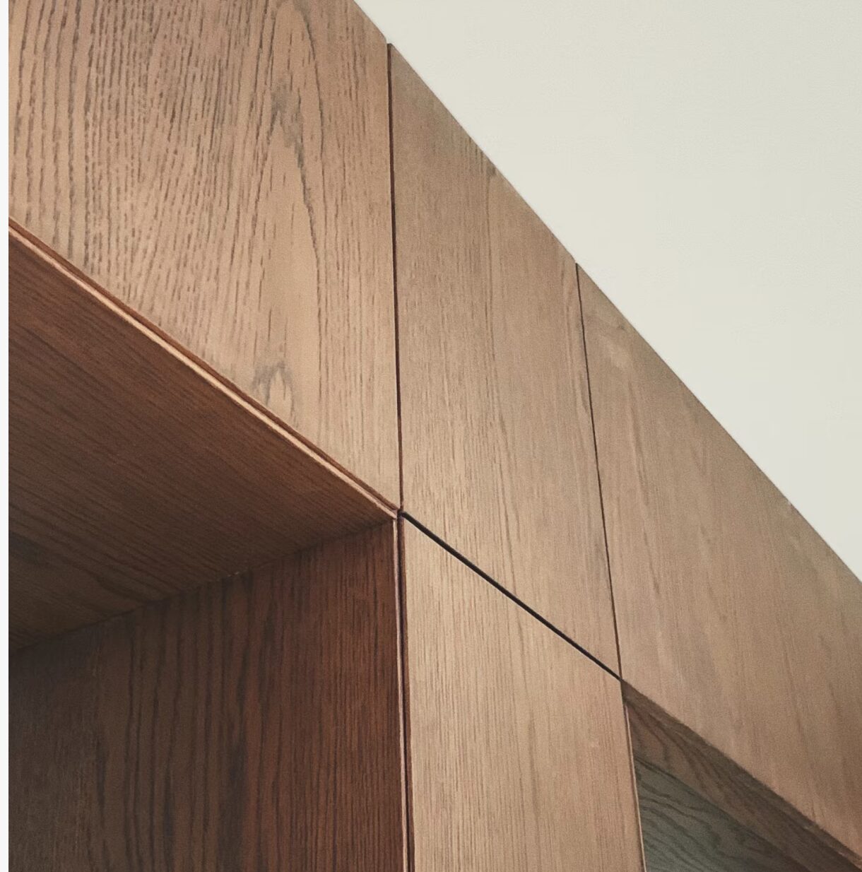
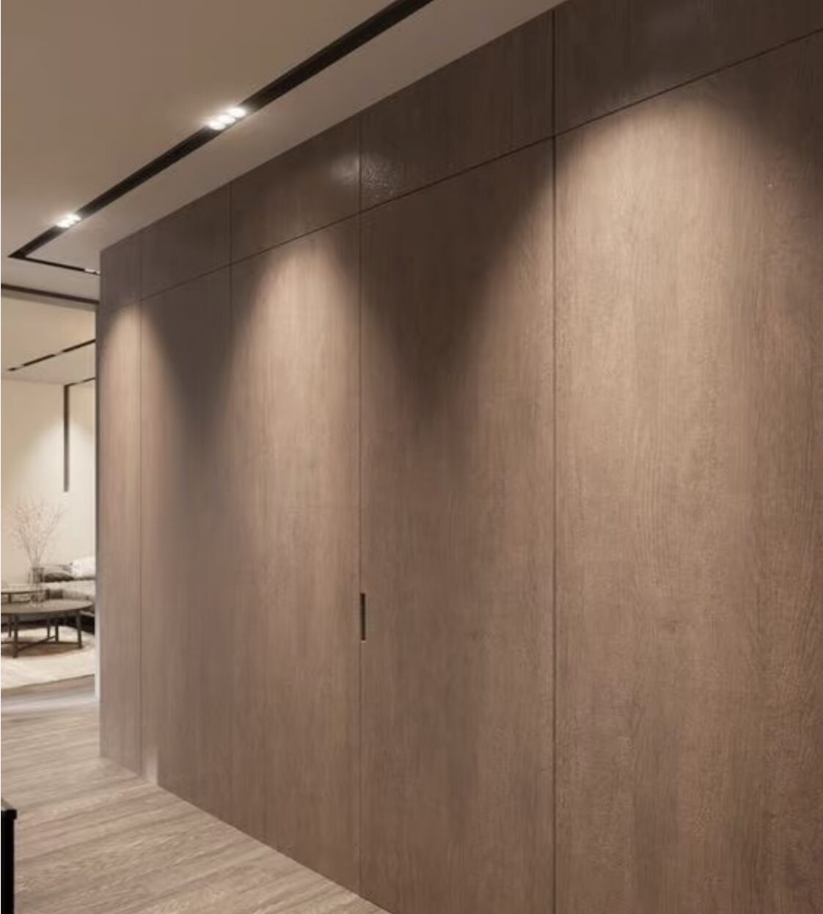
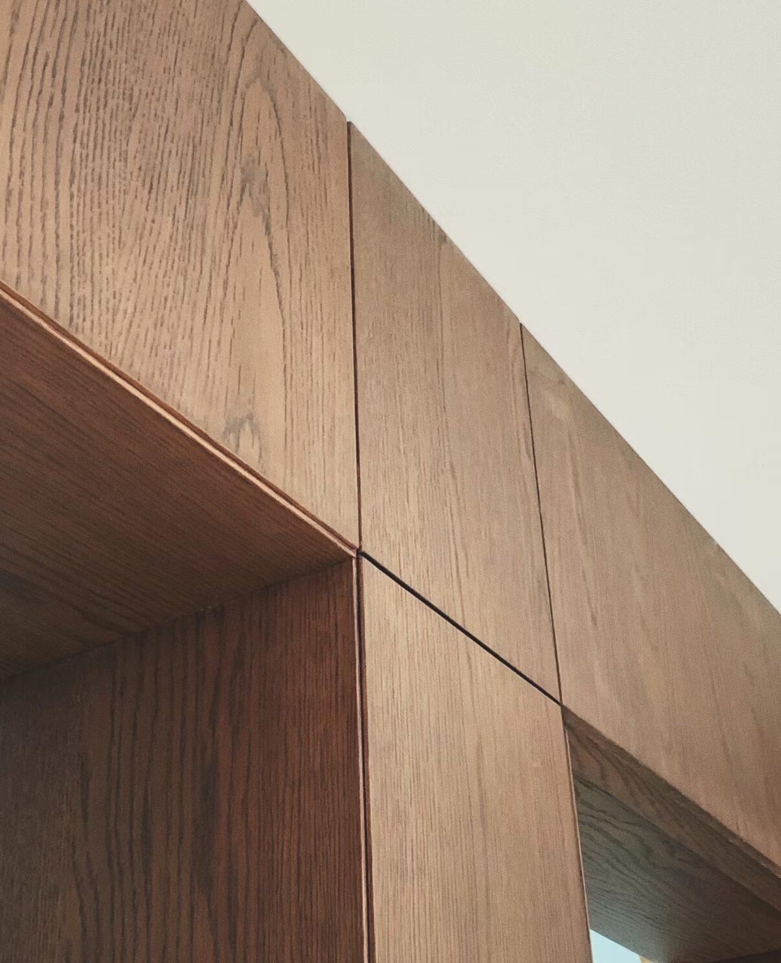

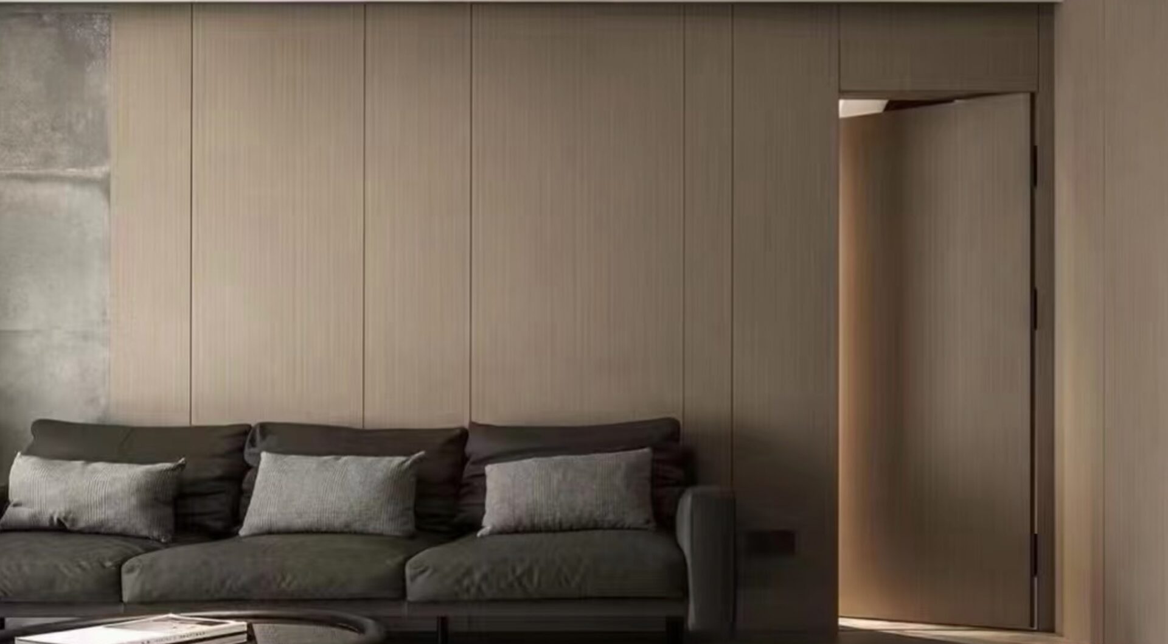
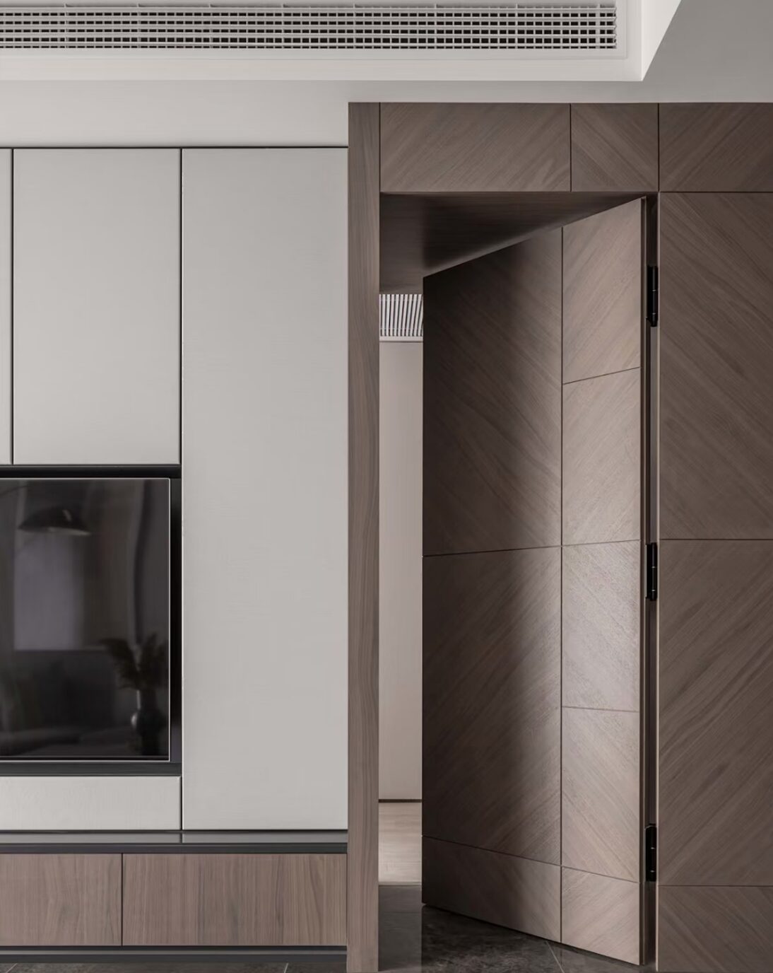
Redefining Singapore luxury homes. We eliminate visual clutter by ensuring your doors, feature walls, and bespoke cabinetry speak one unified material language.
Singapore homes suffer from fragmented design. When you source a door from a supplier, a feature wall from a contractor, and cabinets from a local carpenter, the result is inevitable: clashing wood grains, visible seams, and a space that feels chaotic rather than curated.
Absolute Material Unity. We utilize the exact same finish film across completely different substrates. The door, the wall panel, and the wardrobe front share identical color and grain batches from our factory.
Direct-to-Factory Execution. By controlling the entire manufacturing process through our hybrid model, we eliminate the misalignments caused by multi-vendor renovations.
In China, whole-home renovation is led by the custom-furniture maker, not by a designer who subcontracts the carpentry later. Cabinetry is the largest surface in a home and usually the largest line in the budget — so it is engineered first, and doors, wall systems and finishes are coordinated to it. CASAWAVE brings that sequence to Singapore — as a one-stop renovation package, from carpentry through to a move-in-ready handover.
A design is drawn first, then carpentry is subcontracted to a third-party workshop late in the process. The cabinets are fitted to a drawing produced before anyone engineered them. Materials are chosen from small laminate chips, and every trade is quoted through one intermediary.
Storage plan drives the layout. We start from how the home is actually used — what goes where, which walls carry cabinetry, where doors can disappear into wall systems. The aesthetic follows the plan rather than the reverse.
One party owns the carpentry. Design, board selection, factory production, delivery and installation are handled by CASAWAVE end to end — no subcontracted workshop between you and the finished cabinet.
One-stop renovation, not just carpentry. Hacking, tiling, plumbing, electrical, ceiling and painting are taken on as main-contractor scope and sequenced against our own carpentry schedule — so every trade follows one programme instead of colliding on site.
Move-in ready handover. One contract, one schedule, one party accountable. You are not chasing who owns the gap between a door and a wall panel — and at handover the home is finished and cleaned, ready to move into rather than a site still waiting on two more trades.
Read more on how this changes the cost structure in our hybrid renovation model, how it applies room by room in whole-home interior design, and why factory production differs from local carpentry in custom carpentry delivery.
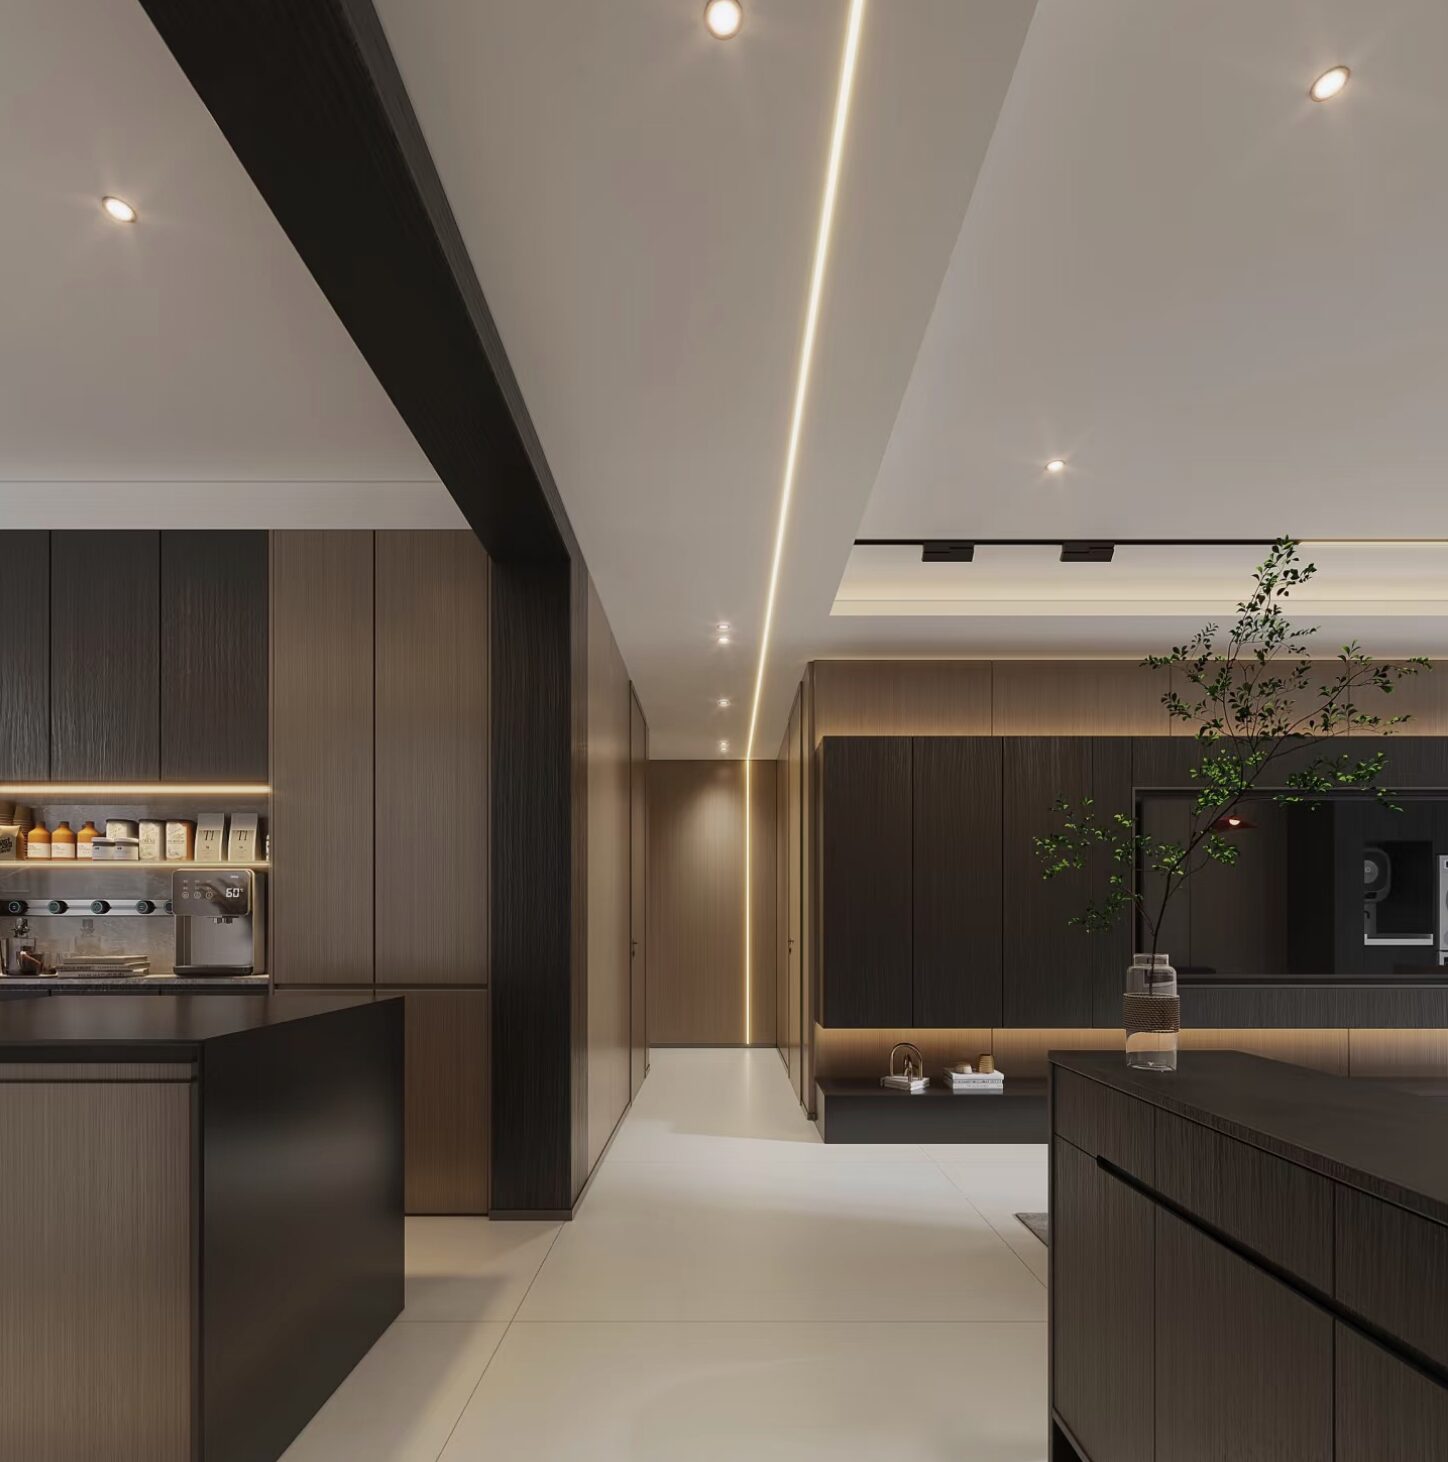
When walls, hidden bomb shelter doors, and integrated cabinetry share a single uninterrupted surface, your living room stops being just a room—it becomes a high-end architectural experience. Handle-free, seam-free, uncompromising.
Explore Langsen Door-Wall System ➔
TV Wall × Hidden Passage × Acoustic Isolation
Cabinet × Wall Cladding × Continuous Surface
Italian 3D Concealed Hinges × Zero Gap
From the entrance foyer to the master suite—experience one unbroken material journey across every surface.
Advanced German HOMAG CNC precision eliminates the micro-gaps that betray conventional local joinery.
We refuse toxic E1 boards. Upgraded to Japanese F4★ and Global ENF zero-formaldehyde standards.
The fluted wall behind your bed doesn't end—it evolves directly into a floor-to-ceiling wardrobe front, maintaining the same luxurious tone and silence throughout your private retreat.
Every hanging rail, island unit, and pull-out organizer utilizes premium hardware, wrapped in an uninterrupted texture that makes your BTO feel like a five-star suite.
Discover Wardrobe Systems ➔Three manufacturing pillars that make total integration possible—and make it last a lifetime in Singapore's tropical climate.
Formaldehyde-free cores (EGGER & FUREN). Stable, warp-resistant, and entirely safe for families and infants from the day you move in.
View F4★ Data ➔Polyurethane-reactive hot melt creates a waterproof molecular bond at the edge—invisible seams that permanently withstand humidity and prevent peeling.
Industry 4.0 tolerances of ±0.1mm. Every panel, door, and cabinet is fabricated direct-from-factory, bypassing local manual cutting errors.
Bring your floor plan to our Woodlands showroom and we will walk through the integration points with you — door lines, wall systems, cabinetry and finishes planned as one. Scope and pricing are confirmed against your actual layout after site measurement.