Give an Old Home
a New Way to Live.
Review what to keep and what to rebuild. Connect kitchen renovation, bathrooms, base works and storage around your family's priorities and budget.
Explore Old Home & Resale Renovation →One coordinated plan for the space you live in. CASAWAVE brings together interior space design, renovation works and custom wardrobes, kitchen cabinets and bathroom vanities — with a European material system specified around your home.
From an old kitchen to a complete Resale HDB or condo transformation.
Drawings before site workMaterials and hardware specifiedSingapore installation and coordination
European Material Upgrade Season · 1 Sep–31 Oct 2026 — see the three qualifying tiers →
Showroom consultation by appointment at #03-08, 11 Woodlands Cl, Singapore 737853. Specifications and finishes are confirmed based on your final quotation and project scope.
An older flat, a newly purchased resale condo, or just the room that no longer works. Start with the scope you need; plan every detail to belong together.
Review what to keep and what to rebuild. Connect kitchen renovation, bathrooms, base works and storage around your family's priorities and budget.
Explore Old Home & Resale Renovation →Bring layout, renovation and custom furniture into one design direction — from a better kitchen and master wardrobe to coordinated doors, walls and cabinets.
Plan Your Resale Condo Renovation →Replace an old kitchen, improve wardrobe storage or renew a bathroom vanity. A focused upgrade can be planned on its own or as part of a wider transformation.
Explore Old Kitchen Renovation →One coordinated team, from the first layout to the final installation. Furniture expertise is part of the renovation from the beginning.
Layout, circulation, storage and a coordinated palette. Plan doors, wall panels, cabinets and lighting as a complete interior.
Hacking, plumbing, electrical, tiling, ceilings and painting — with the required works identified through a site survey and itemised in your quotation.
Custom kitchen cabinets, wardrobes, bathroom vanities and whole-house furniture. European material selections, international hardware and local installation.
Your budget, clearly organised: renovation works + custom furniture + optional upgrades. Final scope, site conditions, required approvals and any agreed changes are documented for your project.
European materials × Chinese custom craft × local Singapore service. See how the model works: the custom-furniture-led, one-stop renovation · whole-home interior design · how the cost structure differs.
Electrical and plumbing drawings, ceiling drawings, a work programme and site supervision give the project a shared reference. Our team coordinates the works against the agreed drawings and scope, with skilled tilers handling complex wall and floor layouts and details.
Socket and switch positions, cable and pipe routes, and the connection points for cabinetry and appliances are coordinated before the wall work starts — not discovered when a cabinet meets a pipe.
Levels, light positions, service access and the interfaces with tall cabinetry and curtain pockets are agreed on a drawing you can check.
Trade sequence, key milestones and site handover points, so each trade arrives in an order that does not undo the previous one.
Our project lead follows the works against the approved drawings and the agreed scope, checks the stages and coordinates issues as they come up.
Complex wall and floor layouts, pattern matching and edge details are carried out by experienced tilers rather than treated as general labour.
The drawings define the work. The quotation records the scope. The programme coordinates delivery.
Everyone works from the same confirmed design, coordinated by your Singapore project lead. Drawing depth, supervision arrangements and the programme are agreed to suit each project’s scope. See how the model works across the whole home on our one-stop renovation page, or compare the cost structure against a conventional ID-plus-contractor route.
Whether you are renovating an old or resale home, upgrading an old kitchen, planning a full-height wardrobe, redesigning a bathroom vanity or solving an awkward bomb shelter wall, start from the category that fits your home best.
Renovating an older HDB flat or resale condo works differently from a new BTO. We start from what is worth keeping, then rebuild storage, kitchen and bathroom around how the home is actually used.
A practical solution for cleaner visual lines, concealed bomb shelter zones, coordinated feature walls and integrated cabinetry in Singapore homes.
Built for frequent use, limited space and humid conditions. Ideal for homeowners looking to replace old cabinets, improve storage and upgrade kitchen workflow.
A more considered waterproof kitchen cabinet solution for Singapore homes. Solid ENF plywood core inside, aluminium-clad exterior, PUR-sealed edges — stronger structure and warmer finishes than hollow aluminium honeycomb.
"打开衣柜,才知道什么叫高定收纳。"
Premium functional hardware and storage system for walk-in closets, master wardrobes, dressing areas, bomb shelter cabinets, shoe cabinets and pantry — newly introduced to Singapore by CASAWAVE.
Planning a wardrobe from scratch? Start with our built-in wardrobe & walk-in closet systems guide.
Explore Lambert Wardrobe System ➔
Upgrade daily bathroom use with custom vanity planning, wet-area friendly materials and cleaner detailing for compact bathrooms and renovation projects.

A cleaner way to divide kitchen, living and dining spaces while keeping the home open and bright. Slim aluminium profiles with top-hung silent sliding systems and designer glass textures.
A door panel is not only a board brand. Decorative panels, wood veneer, opaque painted finishes, leather and fabric all behave differently in touch, light, maintenance and cost — and the board, edge and carcass behind them decide how long it stays that way. We select all of it against the room, not against a catalogue.
Selected EGGER and CLEAF ranges, plus additional European and Asian decorative surfaces specified per project. Texture, sheen and edge treatment are chosen together with the board, not after it.
Real timber veneer laid over an engineered core, for grain direction, book-matching and a warmer hand feel on feature doors and wall panels.
Wood veneer is a timber facing on an engineered substrate. It is not a solid timber door panel, and grain varies between sheets.
Sprayed, multi-coat painted panels for flat colour, soft-touch matt or gloss. Useful where a specific colour, a shaker profile or a seamless wall-to-door run is required.
Colour, sheen level and the number of coats are confirmed on a sample before production. Painted finishes are repairable but show impact differently from laminate.
Upholstered and leather-faced panels for wardrobe fronts, headboard walls and dressing areas where the panel is touched and seen at close range.
A leather-grain finish is an embossed surface, not leather. Where genuine leather is specified, the hide, backing and cleaning requirements are confirmed in writing.
Wet zones, high-traffic doors, tall wardrobe fronts and feature walls each take a different finish. We confirm the application before the panel is priced.
Humidity, direct sun and daily handling are part of the selection, not an afterthought.
Substrate, finish, edge and colour are reviewed on physical samples. What you approve is what goes into the production file.
Screen and print colour do not reproduce a finish accurately. Final selection is made from the sample.
Compare the specific board, test method, emission result and supporting report with us before choosing.
ENF and F4 are different standards. They are not blanket ratings for every EGGER or CLEAF product, and not a promise of zero formaldehyde.
For kitchen sink zones and bathroom cabinetry, our Alu-Clad Hybrid cabinet gives aluminium-clad protection over a solid structural core.
A stronger alternative to hollow aluminium honeycomb systems. Suitability is confirmed against actual site conditions.
Board grade, moisture resistance, edge banding and carcass build-up decide how the cabinet feels and performs years later — not just the face you see.
Edge treatment and board thickness are recorded per room in your material passport.
The sample settles the finish. The drawing settles where it goes. The quotation settles what it costs.
Explore Materials & Technology ➤Hardware is part of the product specification in your project, not a promotional gift. Brand, model, quantity and position are written into your quotation the same way the boards are. Storage is drawn into the cabinet at design stage, so internal clear sizes, opening space, load and model fitment are resolved before production.
Pull-out larders, corner systems and wall units for kitchens where reach and retrieval matter more than shelf count.
Corner and tall-unit mechanisms where an awkward cabinet has to give back usable, reachable storage.
Wardrobe and dressing-room systems — pull-outs, carousels and door-mounted racks. See the Lambert system.
Kitchen drawer and pull-out systems across a wide range of cabinet widths, with published model and price lists to compare against. See the kitchen storage range.
Supporting storage inserts and organisers used where a specific width, depth or budget position calls for them.
A brand being available does not make it standard on every order. What is included appears in your quotation by model and quantity.
Hinges, lift systems and drawer runners with soft-close motion — the part of a cabinet you operate several times a day for a decade.
Runners, sliding and folding systems selected where the application calls for them, specified by model rather than by category.
Supporting hinges and runners used where the application and budget position suit them, specified the same way.
Retrieval from the back of base units, corner access, tall-unit reach and the drawer depths that match how you actually cook.
Hanging heights, drawer zoning, trouser and accessory storage, and lighting where the door opening leaves the interior dark.
Shoes, bags, cleaning equipment and laundry — the storage that decides whether the rest of the home stays tidy.
A brand’s country of origin describes the brand, not the production location of every component. Availability of a brand is not an exclusive distributorship, and hardware warranty follows the manufacturer’s published terms as stated in your documents.
We focus on the categories that matter most in daily life: kitchen cabinets, wardrobes, bathroom vanities, door-wall-cabinet integration and practical renovation upgrades that improve storage, durability and finish quality.
Decorative panels, wood veneer, opaque painted, leather and fabric fronts, chosen so style, hand feel, budget and the actual application are weighed together.
Substrate, finish, edge and colour are approved on a physical sample, so the detail is settled before anything is produced.
Internal layout, clear sizes and functional fittings are configured around what you store and how you use the room — not around a standard cabinet list.
Electrical, plumbing and ceiling drawings, an itemised quotation, a work programme and site supervision give scope, responsibility and progress a shared reference.
Complex components are adjusted, closed off and handed over in Singapore by the team that coordinated the drawings and the factory file.
Renovation works and custom cabinetry run on two tracks and one set of drawings. Design, quotation, site works and factory production are sequenced so the final measure happens before production is released — not after.
Share your floor plan, requirements, key dates and budget range. We confirm what the service covers and how the design will be handled.
Develop layout, materials and cabinet interiors. The scheme and the quotation move together, so a change in one shows up in the other.
The renovation quotation is built against confirmed drawings and an itemised scope. Construction drawings are prepared to the agreed depth and confirmed before the matching trade starts.
Works proceed to the approved drawings and programme while cabinetry detailing and CAD continue, with your project lead coordinating actual site conditions.
Once key site conditions are stable, we measure again, update and review the production file, and only then confirm the factory order.
Factory production, checked packing and shipping, then local installation and adjustment, joint inspection, handover and the applicable warranty terms.
Quoting against drawings means the drawing revision, quantities, specifications and exclusions can be checked line by line. It does not mean an early verbal budget is already the final construction quotation. Where a drawing or the scope changes, we set out the cost and programme effect first and proceed once it is confirmed.
EGGER and CLEAF connect cabinetry, wall panels and feature surfaces across the home. International hardware completes the everyday experience. Your quotation records the selected brand, series, finish, application and origin information; European brand identity does not mean every component is manufactured in Europe.
Whole-home foundation
European consistency, reliability and coordinated finishes. The base layer that keeps kitchen, wardrobe and living storage reading as one home rather than a set of separate quotations.
Typically applied to: kitchen cabinetry, wardrobes, whole-home carcasses and the base colour palette.
Signature character
Premium tactile surfaces for the spaces designed to leave an impression. Italian-developed textures that are as much about touch as about colour, used where the eye lands first.
Typically applied to: TV feature wall, entrance feature, master bedroom feature elevation, display cabinetry, selected focal panels.
Specified where a project needs it
Beyond the two lead brands, other European surface ranges are brought in only when a specific finish, texture or budget position calls for one. They are quoted by brand, series and finish code like everything else.
Availability and application are confirmed per project before your material confirmation sheet is signed.
Each project is handed over with a material passport. It is what turns "European materials" from a claim into something you can check, compare and keep.
Brand, series and finish code for every room — EGGER U779 STU8, CLEAF Quercia S182 — with edge treatment, board thickness and carcass build-up.
Brand, model, quantity and where each item is installed, so a replacement years from now is a lookup rather than a guess.
Where renovation trades are in the contract, they are listed alongside the carpentry, item by item.
Hardware, board and installation warranty stated the way the manufacturer and CASAWAVE actually issue them.
Your designer, the site measurement lead and the installation lead, with contact details.
Take it to another quote and compare like for like. A total price on its own cannot tell you what is inside it.
欧洲材料,不只属于豪宅
HDB & Condo Custom Furniture · European Boards & European Hardware
European materials × Chinese custom craft × Local Singapore service
01 Sep – 31 Oct 2026Selected European materials. Eligibility and final specification are subject to the confirmed quotation and campaign terms, for qualifying CASAWAVE bespoke furniture projects contracted within the campaign period.
Every CASAWAVE project starts with the same discipline: whole-home planning, transparent specification, European hardware as standard. What changes between the three levels is how far the material system travels through your home — and, at the third level, whether we carry the renovation works as well.
From S$30K qualifying net contract
From S$55K qualifying net contract
From S$85K qualifying net contract
Not sure which level your project falls into? Send us your floor plan — we map the spaces first, then the budget.
Six finishes released for the season: three neutrals that carry a whole home, and three woodgrains that keep kitchen, wardrobe and living storage reading as one scheme. Every finish is quoted by its EGGER code, not by a colour name.
Photographed from the actual sample boards held at our Woodlands showroom. Screen colour is indicative only — please confirm against the physical sample before your material confirmation sheet is signed.
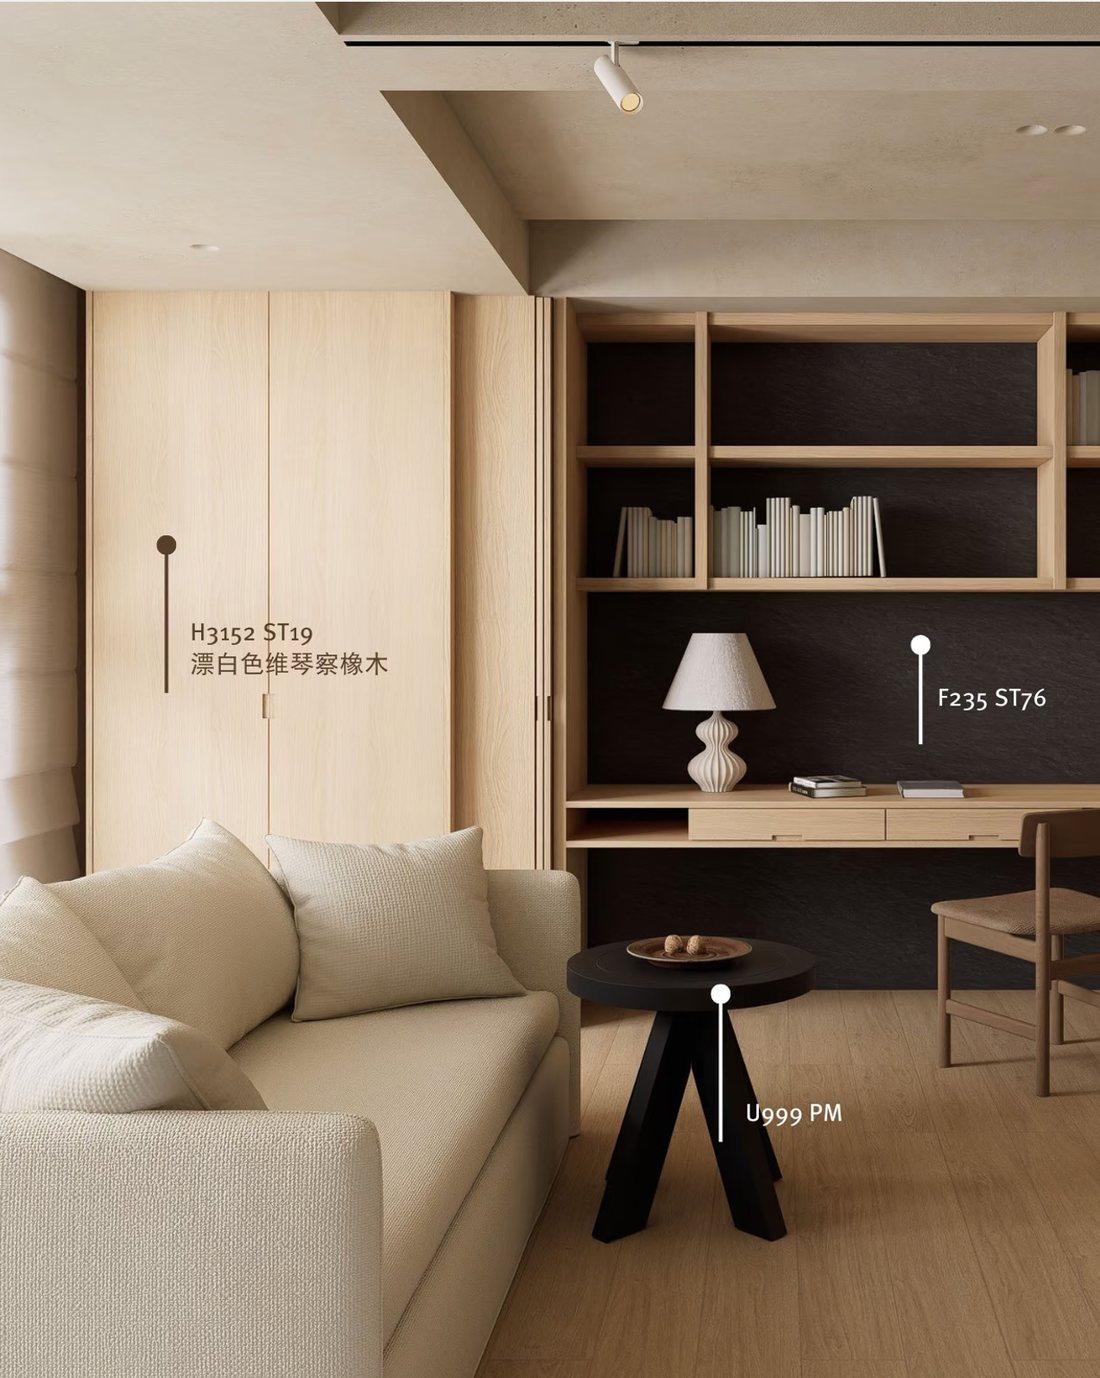
What a coordinated EGGER scheme looks like once it leaves the sample board: a pale oak wardrobe front, a dark matt back panel behind the shelving, and a deep black accent. Three finishes, one room, no colour fighting another.
Material application reference. The finishes shown here sit outside the six-finish season list and are quoted at the actual difference.
A material upgrade only holds its value if the planning, the specification and the installation hold up around it. This is what stays in the project regardless of which tier you choose.
Storage, circulation and daily use are planned across the whole home before any finish is chosen.
Published series and finishes with verified supply, not an open-ended promise of "European boards".
Brand, series, finish code, edge treatment and application location written into the quotation.
BLUM and Hettich are specified by brand, model and position as part of the product, not offered as a promotional gift.
One team carries the drawing through production and site, so the finish you selected is the finish that gets installed.
Selections are locked in a material confirmation sheet before production, with alternates recorded in advance.
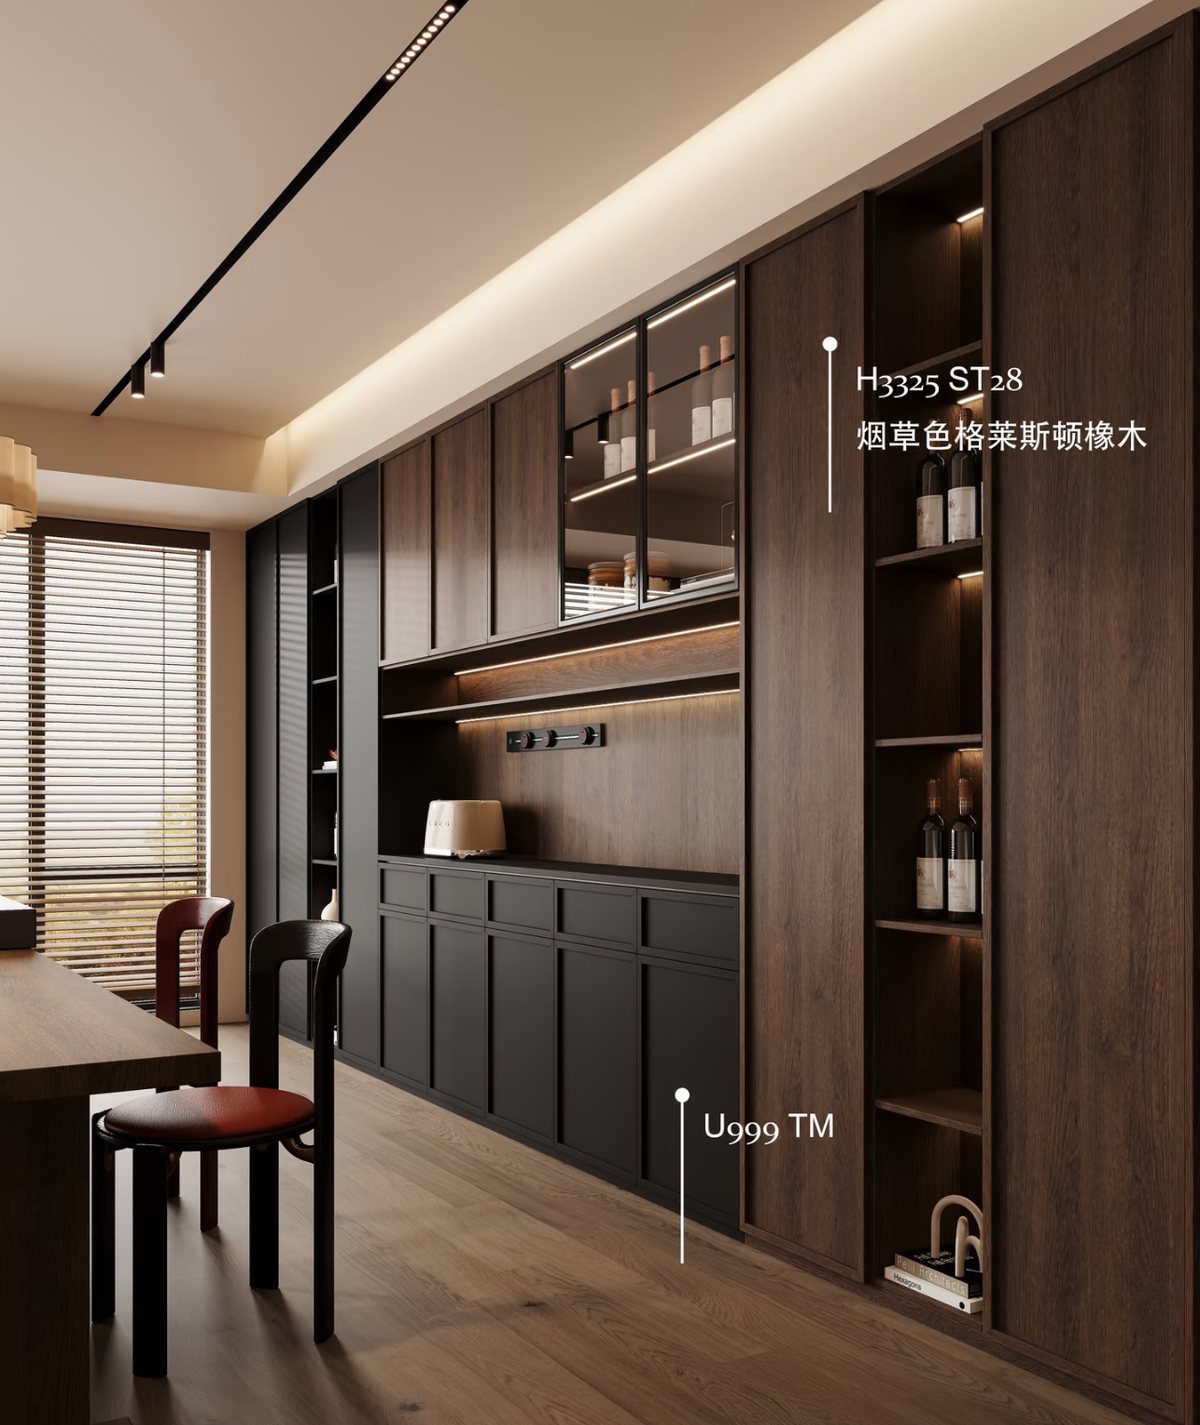
The full EGGER range stays open to you. This dining and pantry wall pairs a smoked oak with a deep matt black — neither is in the six-finish season list, and both are quoted at the actual difference, itemised before you commit.
Material application reference. Finish availability is confirmed per project.
Nothing stops you using a tactile surface everywhere. But in most homes it does more work in two or three places — where the eye lands first and where the hand touches every day.
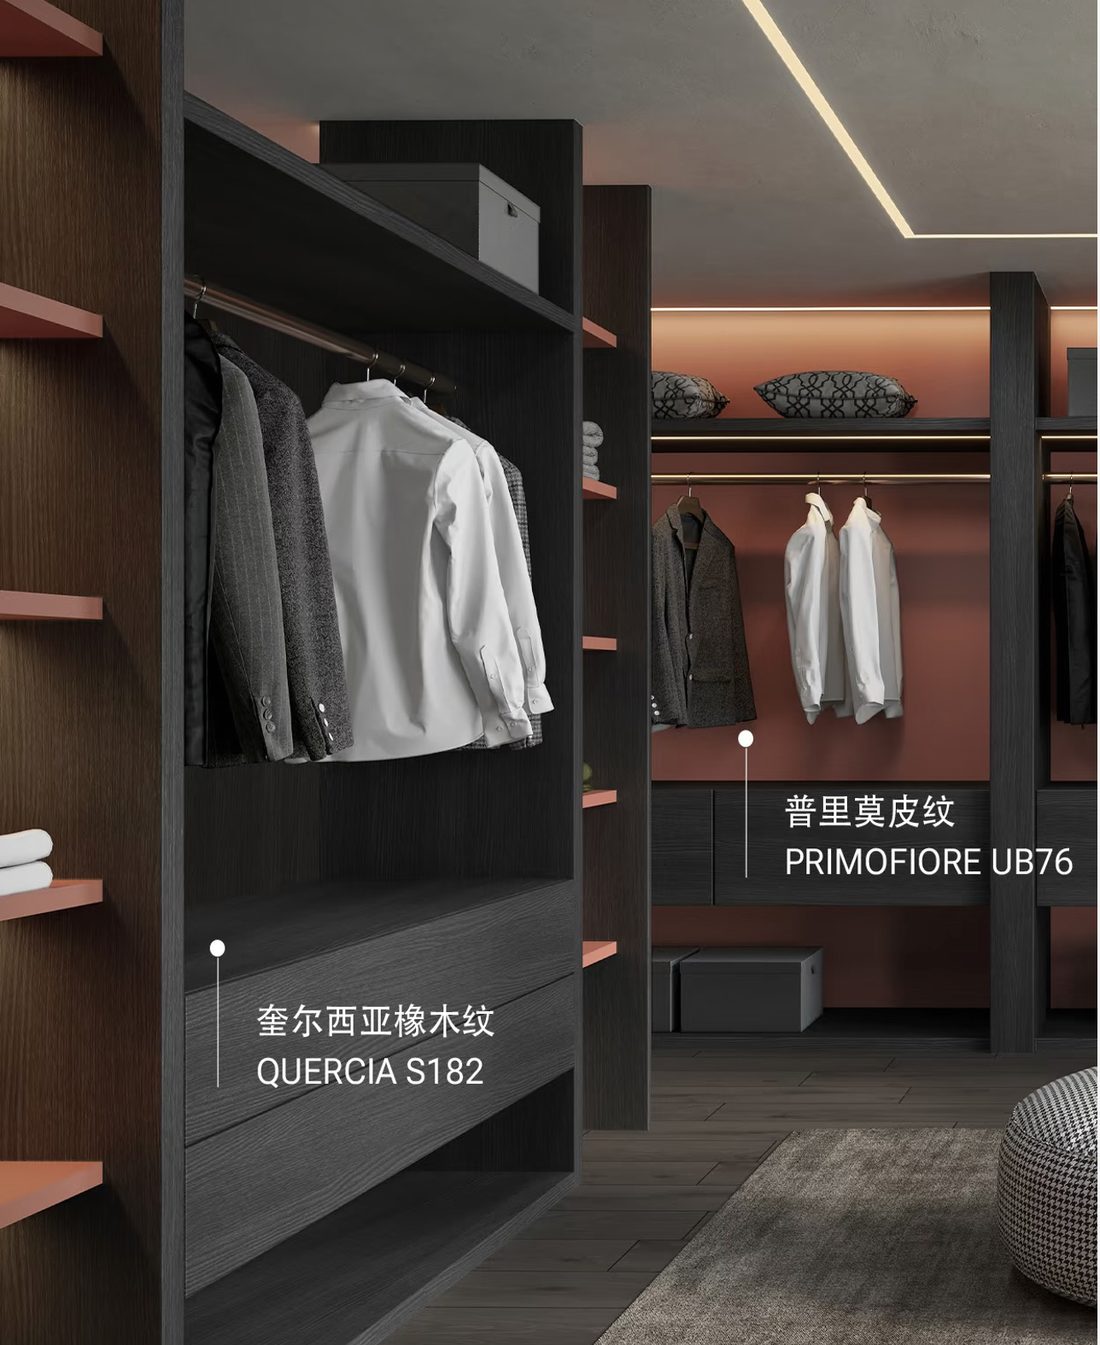
A dressing area is where the Signature logic is easiest to see. The dark oak structure sets the frame; the warm leather-look surface behind the hanging rails is what the eye actually lands on, and what your hand touches every morning.
Two surfaces, one room. Most of the effect comes from that contrast, not from the quantity of premium material used.
Material reference image, not a CASAWAVE project photograph. Finish availability and application are confirmed per project.
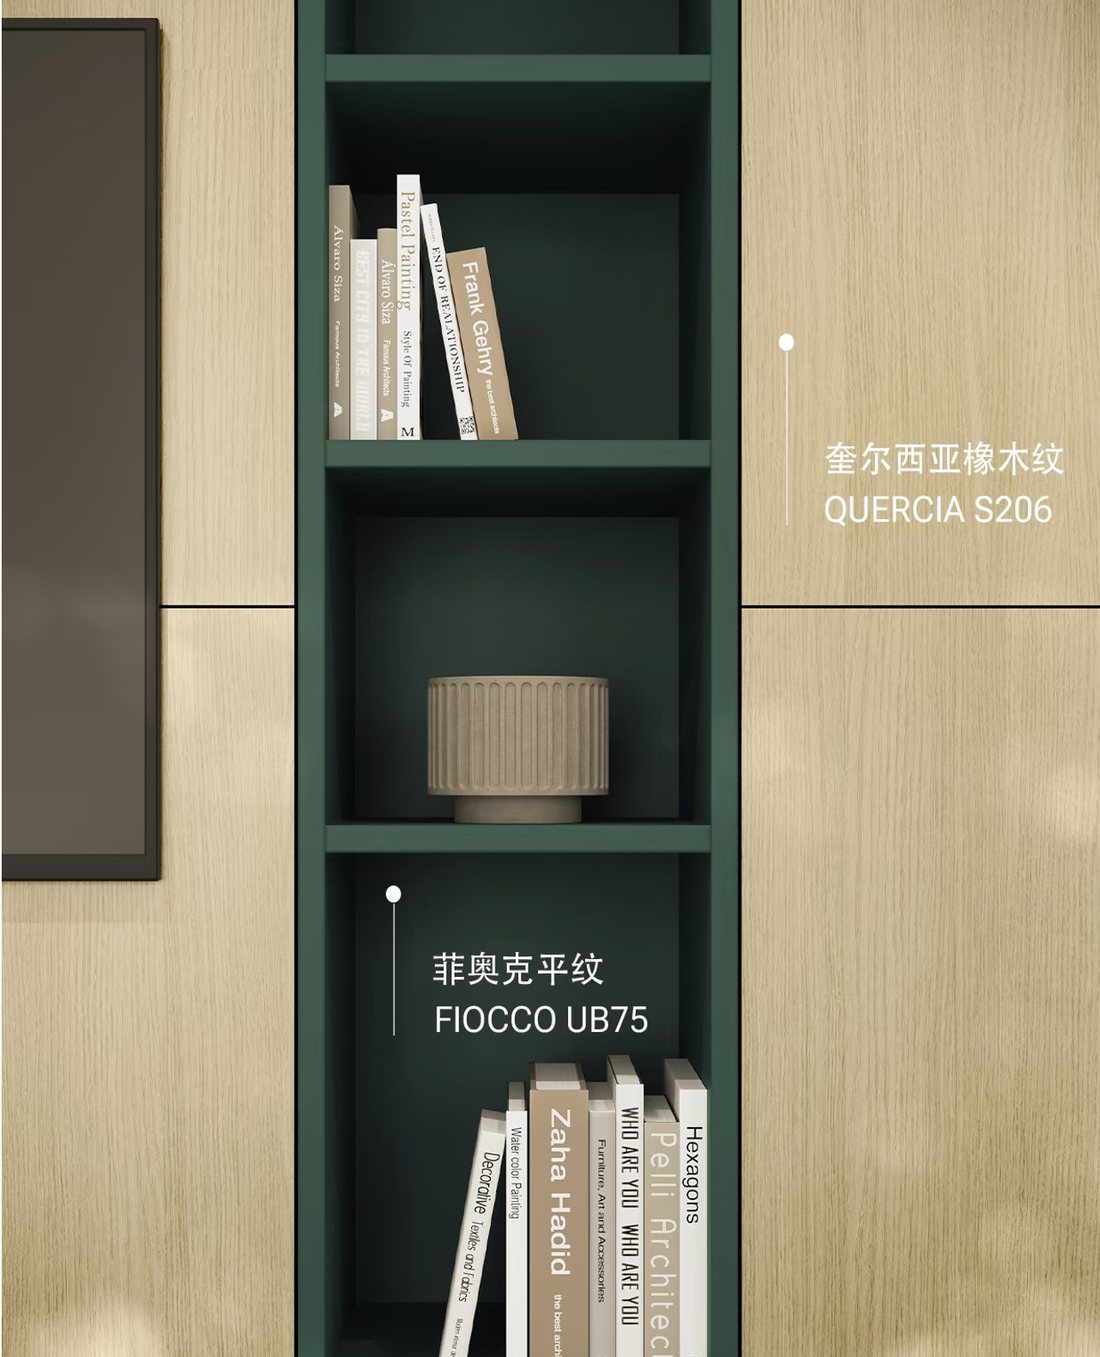
The same idea at a smaller scale. A pale oak front carries the run; a single recessed niche in a deep green flat finish turns storage into the part of the wall people actually look at.
Material reference image, not a CASAWAVE project photograph.
Full-height panelling and concealed storage, where texture and light matter more than capacity.
Door fronts and internal finishes, where tactility and daily use are felt directly.
Visible from the living area on three sides, so the front panel behaves like furniture, not cabinetry.
Shoe storage, seating and a feature elevation that set the tone before anyone reaches the living room.
Glass, lighting and a backing surface chosen to frame what sits on the shelf.
A run that has to relate to both spaces without repeating either one exactly.
All three figures refer to the qualifying net contract value, calculated after discounts and excluding taxes and non-bespoke items. Contract signature and deposit receipt must fall within the campaign period. We do not split or inflate a project to reach a threshold — if your scope sits below one, we quote normally and tell you so.
At Complete Home the qualifying value covers both sections of the contract: the bespoke carpentry and the renovation works.
The European Signature material and hardware standard, plus the renovation works around it: hacking, plumbing and electrical, tiling, ceiling and painting. One team carries the project from drawing through site to handover, so there is a single line of responsibility instead of a carpenter and a contractor pointing at each other.
The quotation is written in two clearly separated sections. Carpentry is priced against the confirmed scope; renovation works are priced per project by trade item after a site survey, because hacking volume, electrical changes and building management requirements differ far too much between homes to be averaged. All works remain subject to HDB, MCST and building management approvals.
Six finishes: U779 STU8, U7117 STV8, F7056 STV9, H7550 STU6, H7536 STV6 and H7549 STU6 — three neutrals and three woodgrains, shown further up this page. They were selected for whole-home coordination, checked for supply and costed in advance.
Finishes outside these six remain available and are quoted at the actual difference. Your designer will show you the physical sample boards at the consultation.
At European Signature, EGGER and CLEAF sit in the same material system and both are open to you — there is no rule forcing CLEAF into one corner of the house. What is defined is the scope: the series published for this season, and the areas written into your quotation.
In practice most homes read better when a tactile surface is concentrated where it registers — the TV wall, the master elevation, the entrance — with a coordinated EGGER finish carrying the rest. Your designer will show you both versions before you decide.
Yes. We will show you the full range, and the price difference against the campaign list will be itemised in the quotation so you can see exactly what the choice costs before you commit.
No. The season benefit cannot be stacked with hardware vouchers, hardware packages, cash discounts or any offer not stated here. Where a written commitment was made to you before 1 September 2026, we honour it under the original terms rather than combining the two.
BLUM and Hettich for hinges, runners and lift systems, with the LAMBERT wardrobe storage system where the application calls for it. From European Signature, functional storage hardware and lit cabinet interiors are included in the specification.
None of it is a gift. Hardware vouchers and hardware packages ended on 31 August 2026, and hardware is now specified by brand, model, quantity and position in your quotation, the same way the boards are. Material decides how a surface looks; hardware decides how it opens every day. We write both down.
Campaign eligibility is not an unconditional lead-time promise. Before contract we verify the selected finish codes against current stock and production schedules and record an alternate finish. Once confirmed, the dates are written into the project schedule.
Book online, WhatsApp us at +65 8896 0203, or visit the Woodlands showroom by appointment. Bring your floor plan and key collection date if you have them — the consultation runs roughly 60 to 70 minutes and covers space planning first, materials second.
European Material Open Week ran from 14 to 20 September 2026. Please book an appointment for current showroom availability.
Campaign terms. Campaign period 1 September to 31 October 2026, determined by contract signature and deposit receipt date. Applies to CASAWAVE designated bespoke furniture projects; the qualifying net contract value is calculated after discounts and excludes taxes and non-bespoke items.
European Essential is limited to the published Selected EGGER Collection. European Signature covers the published EGGER and CLEAF series, applied to the scope, quantities and locations confirmed in the signed quotation; anything beyond that scope is charged at the quoted difference. Actual application must meet design, structural, supply and technical requirements.
Complete Home covers the European Signature material and hardware standard together with renovation works — hacking, plumbing and electrical, tiling, ceiling and painting. Carpentry and renovation works are quoted as separate sections of the same contract: carpentry against the confirmed scope, renovation works per project by trade item following a site survey. All works are subject to HDB, MCST and building management requirements and approvals. The qualifying net contract value for this tier includes both sections.
Hardware is supplied as product specification, not as a promotional gift; brand, model, quantity and installation position are stated in the quotation. Hardware warranty follows the manufacturer's published terms. Hardware vouchers and hardware packages ceased on 31 August 2026 and are not reinstated by this campaign.
Not combinable with hardware vouchers, hardware packages, cash discounts or any offer not stated here. In the event of discontinuation, stock shortage or force majeure, an equivalent alternative will be agreed with the client. CASAWAVE reserves the right to adjust campaign details to the extent permitted by law. All final configurations are recorded in the contract and material confirmation sheet.
Finished CASAWAVE carpentry, photographed on site. The same logic runs through all three: one coordinated finish carries the room, and a single surface or volume is allowed to stand out.
Kitchen
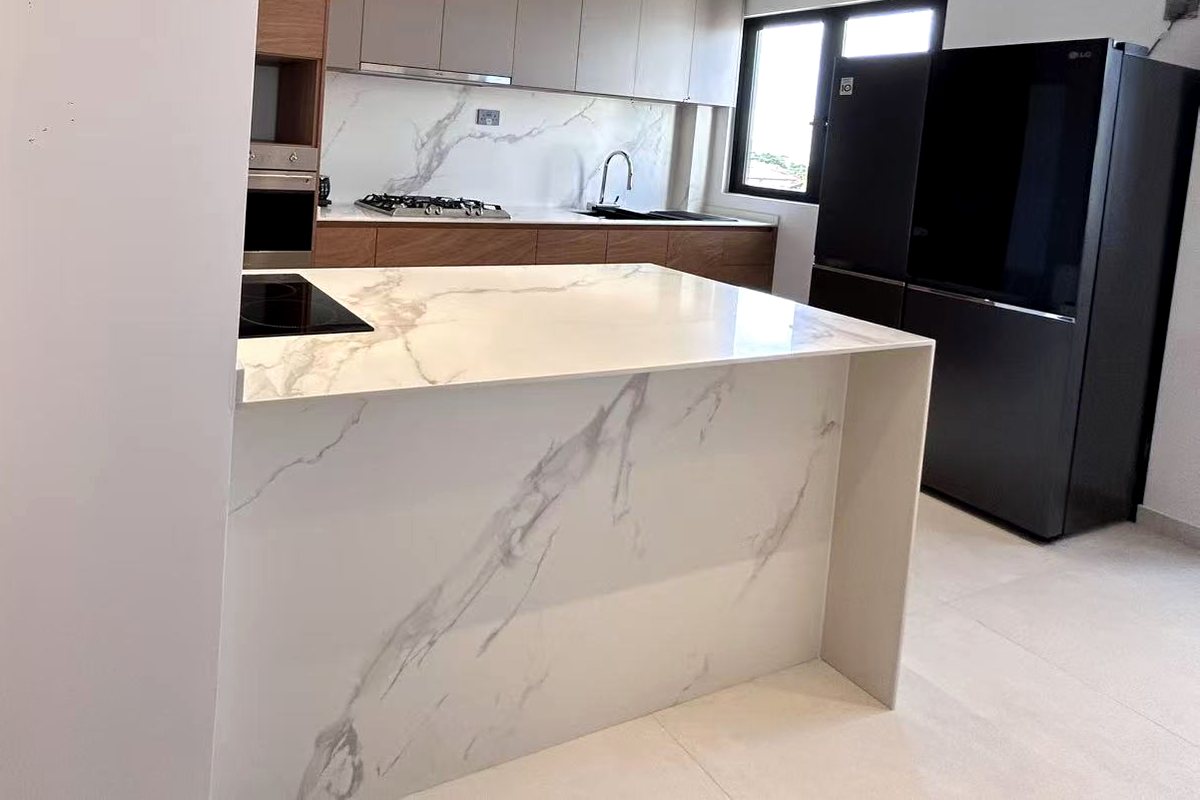
Kitchen · Island, tall units and wall run
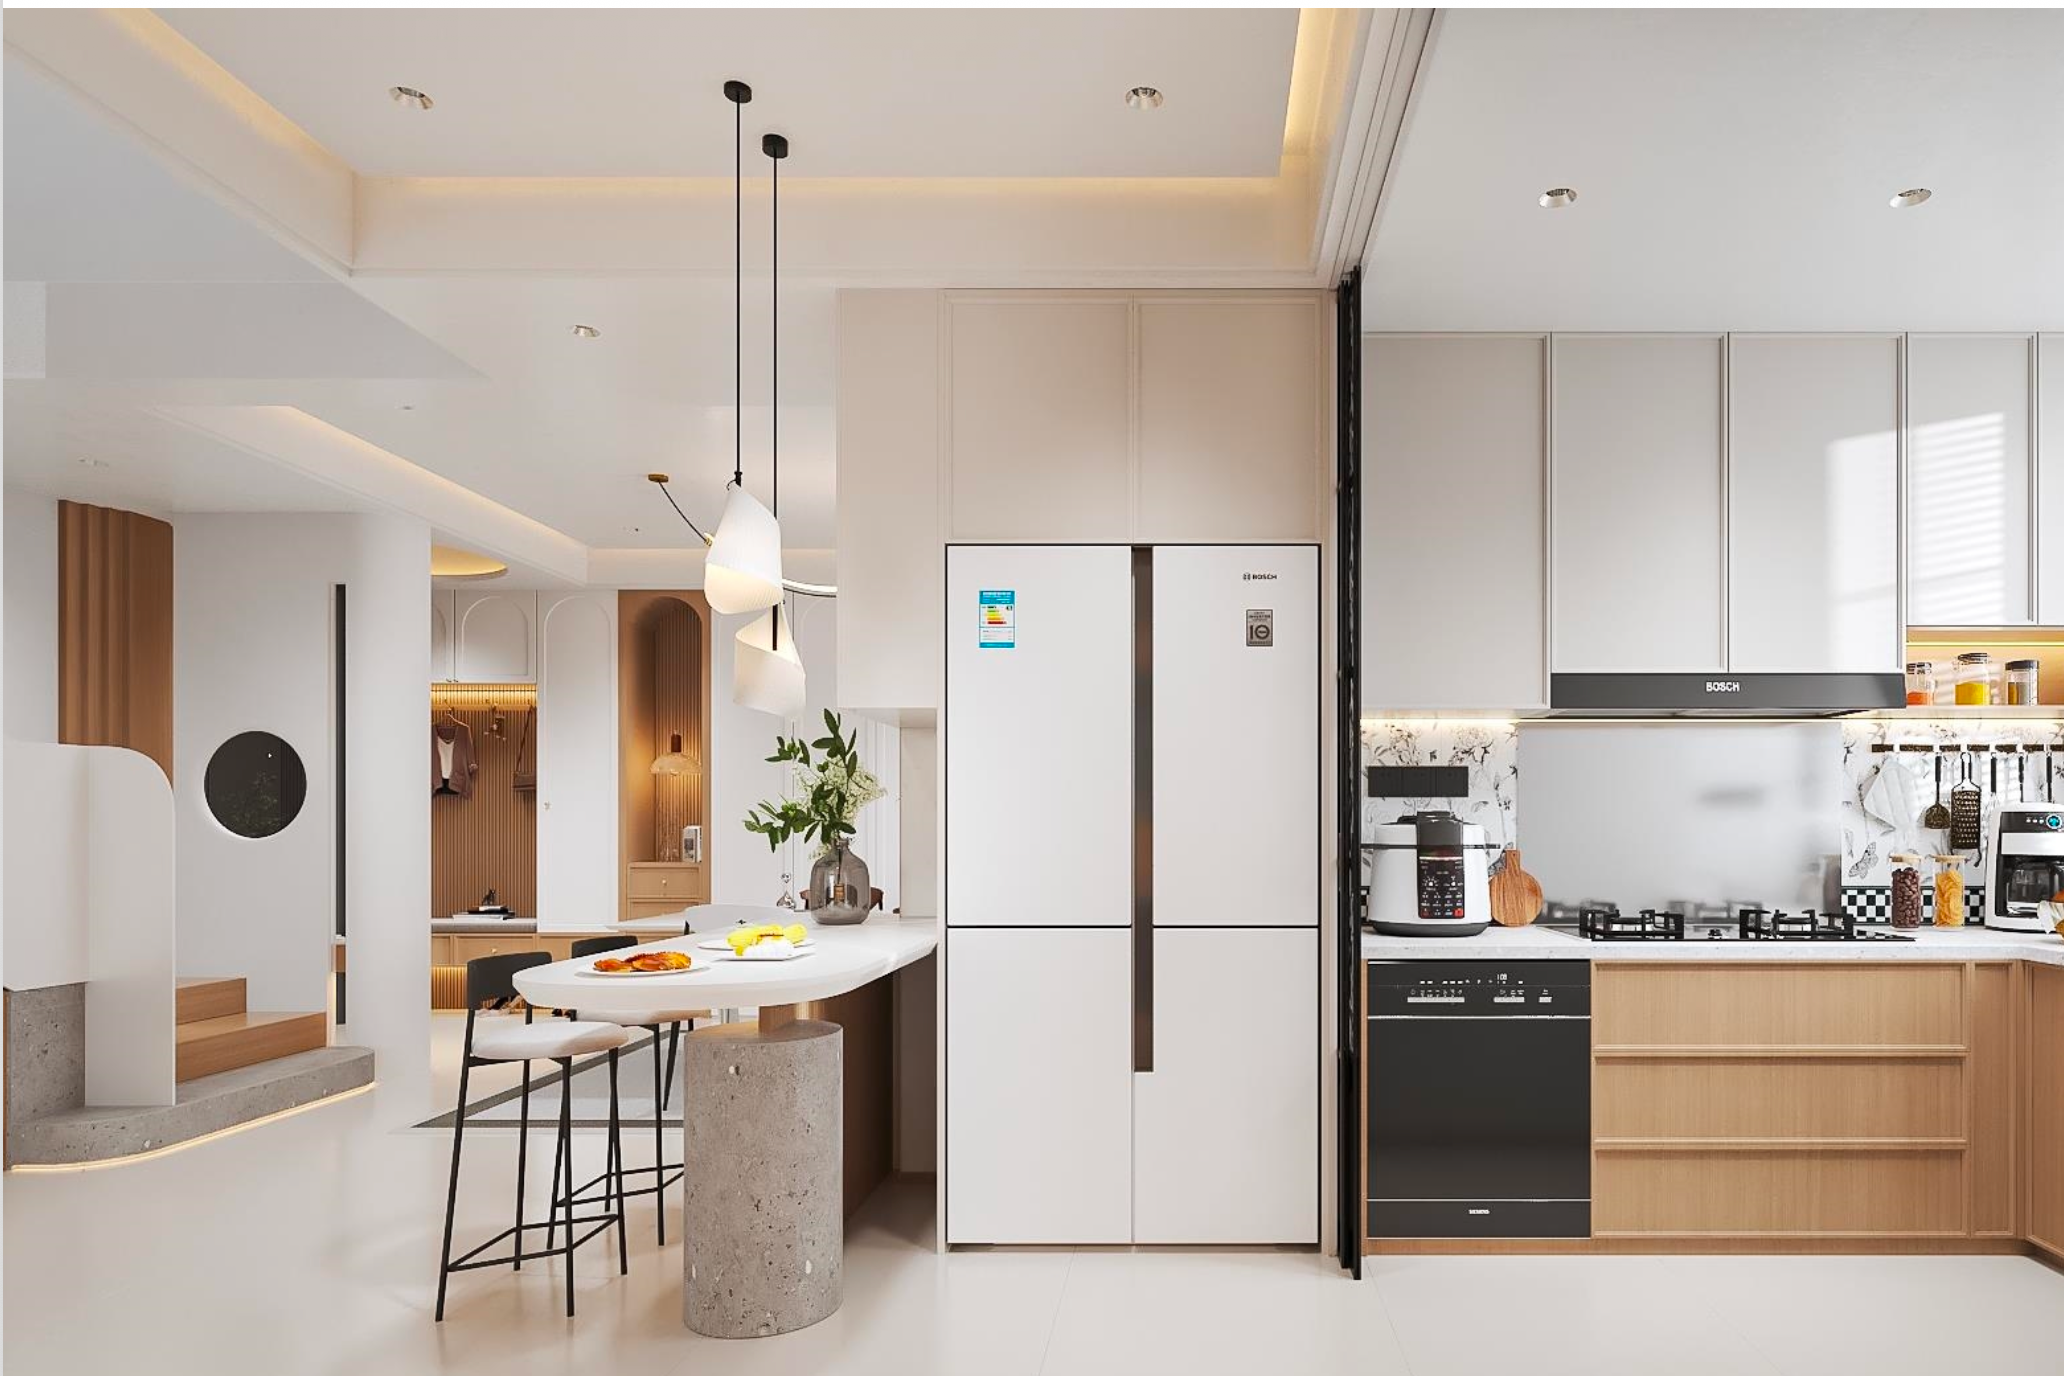
A stone-look island with a full waterfall return sits clear of the back wall, so the hob and prep space face into the living area while the sink, oven and tall storage stay along the run behind.
Wood-grain fronts below, matt light-grey uppers, and a stone-look splashback taken to the underside of the cabinets rather than stopped at tile height.
Bedroom
Bedroom · Wardrobe run, desk and display unit
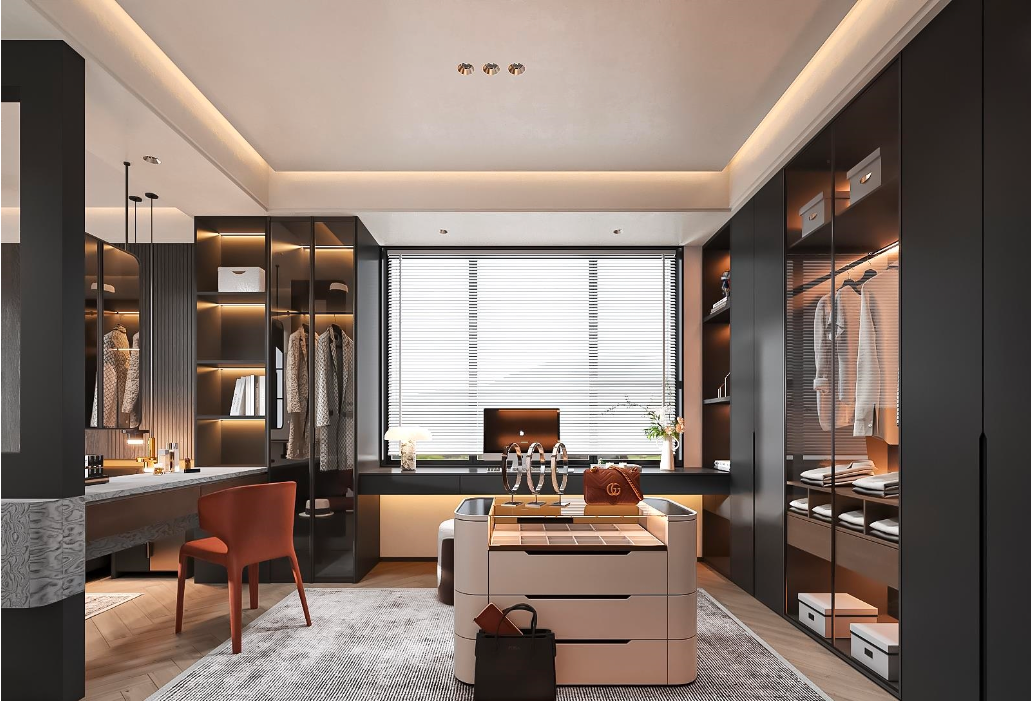
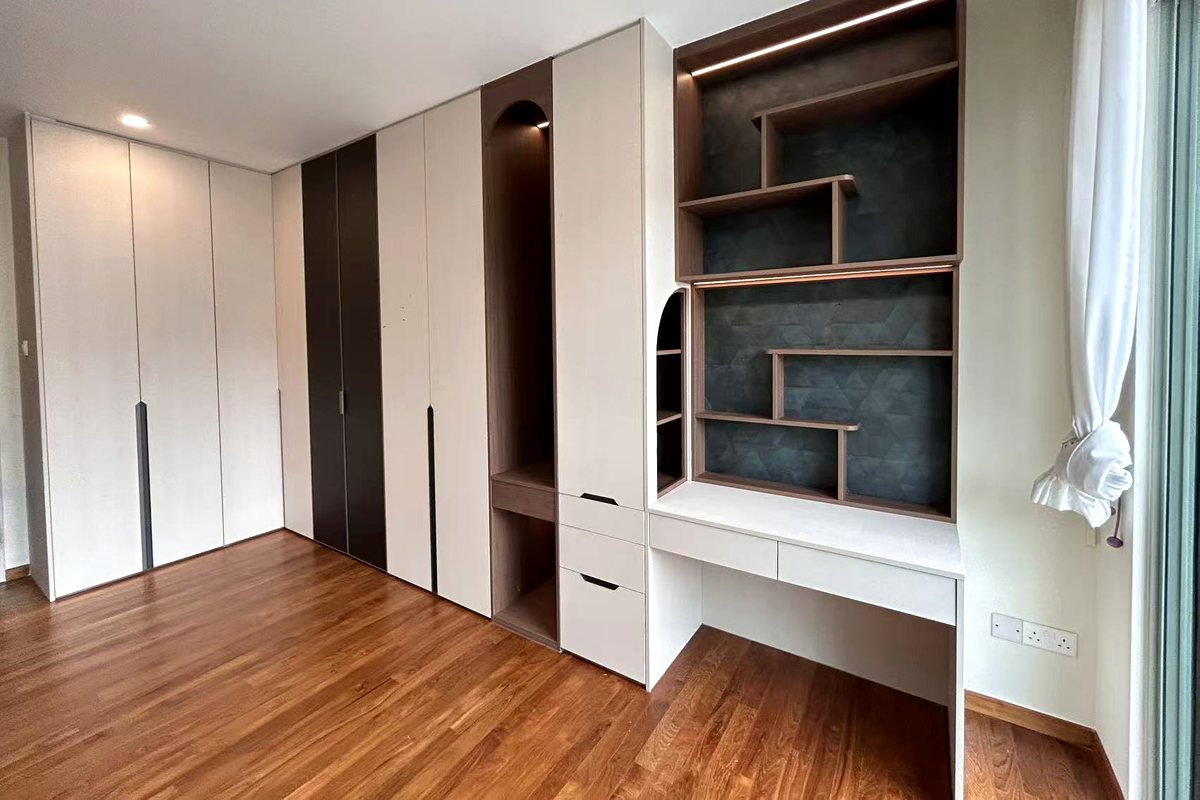
A full wall of wardrobes steps down into a built-in desk without a break in the line. Slim recessed handles keep the fronts flat, and a single pair of charcoal doors interrupts what would otherwise be one colour from end to end.
The display box above the desk is the one place the room raises its voice — timber shelves set against a deep blue-green textured panel, with lighting recessed into the top and mid rails.
Entrance
Entrance · Storage wall, feature panel and display cabinet
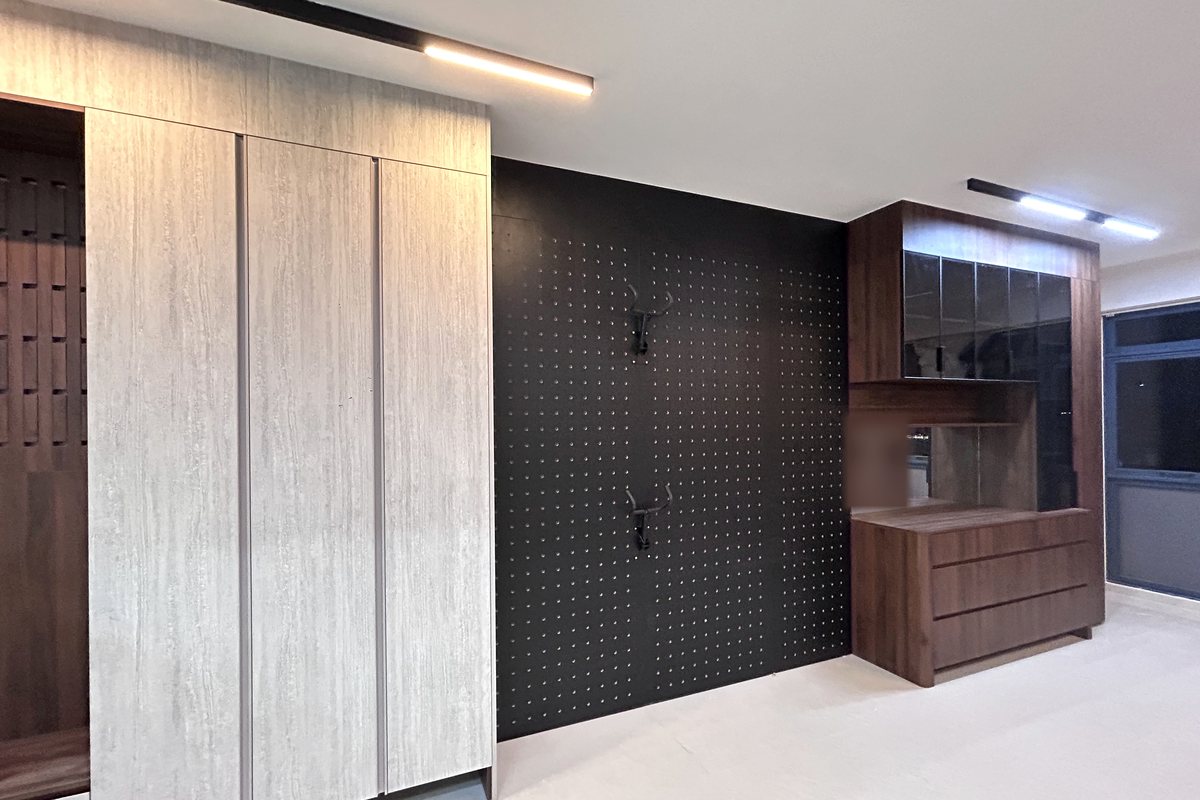
A full-height run in a stone-look finish holds the everyday storage, with an open timber bay alongside it for the things that get used on the way in and out.
The black perforated panel next to it takes hooks anywhere across its face, so coats and bags get a place without anything being screwed into a finished wall.
Completed CASAWAVE projects, photographed on site after installation. Finish codes for each project are recorded on that project's material confirmation sheet and shown to you at the consultation.
Many old HDB and resale kitchens in Singapore are still using dated boards, basic edge banding and generic hardware. They may look acceptable from far away, but daily moisture, heat and heavy use often lead to swelling, smell, peeling edges, sagging doors and poor storage.
For old kitchen renovation and cabinet replacement, we combine ENF / F4 eco boards, PUR edge banding, aluminium-foil wet-zone solutions, BLUM hinges, COOKTIME storage and sintered stone upgrades into one practical system.
Open the wardrobe — that's when you see what real custom storage looks like.
CASAWAVE brings Lambert, a Spanish premium functional hardware brand, to Singapore — a complete wardrobe storage system covering walk-in closets, dressing areas, bomb shelter cabinets, shoe cabinets and pantry storage. Designed and installed locally, integrated with our ENF / F★★★★ eco-friendly boards.
A finish looks different on a screen, on a 100mm sample and on a full door. The showroom is where that difference stops being an argument and becomes something you can check with your own hands.
These are some of the most common questions we receive from homeowners comparing custom carpentry, renovation scope, materials and showroom visits.
Yes. We design and install custom kitchen cabinets for Singapore homes, including kitchen upgrading, cabinet replacement, storage planning and material selection based on your layout and use habits.
We take on both. Custom carpentry is where we lead the design, and we also take main-contractor scope for the rest of the renovation — hacking, tiling, plumbing, electrical, ceiling and painting — within the scope agreed after a site survey. Required approvals, trade responsibilities and handover requirements are confirmed for each project. That is especially useful where kitchen, wardrobe, bathroom, glass door partitions and integrated wall systems are involved.
Depending on the agreed scope, a project can include layout drawings, electrical and plumbing point drawings, ceiling drawings with levels and light positions, cabinetry elevations and production drawings. Drawing depth is agreed per project and confirmed before the matching trade begins, so you have something specific to check the work against.
The renovation quotation is itemised against a confirmed drawing revision, with quantities, specifications and exclusions listed so each line can be checked. Custom cabinetry is quoted separately from base works. An early budget figure given before drawings exist is an indication, not the final construction quotation.
Your project lead follows the works against the approved drawings and the agreed scope, checks key stages and coordinates issues between trades. This is our own project management. It is not an independent third-party supervisor, not full-time attendance on site, and not a statutory engineering certification — where a project needs those, they are arranged and stated separately.
A change to a drawing or to the scope is set out first with its cost and programme effect, and proceeds once you confirm it. That keeps variations traceable instead of appearing as a surprise at the end.
The final measure is taken once key site conditions are stable — after the works that affect wall, floor and ceiling positions. The production file is then updated and reviewed, and only after that is the factory order released. Measuring too early is the most common cause of cabinetry that does not fit.
Depending on the application and budget position, we specify Kesseböhmer (凯斯宝马), peka (铂格) and LAMBERT (兰伯特) storage systems, CookTime (酷太) and 格麦 storage from China, and BLUM, Hettich or REGGAR core hardware. A brand being available does not make it standard on every order — what is included appears in your quotation by model and quantity, with internal clear sizes and fitment checked at design stage.
Yes. A single kitchen, one wardrobe, a bathroom vanity or a feature wall is a normal project for us. The same drawing, quotation and installation process applies at a smaller scale, so you are not required to take on a whole-home scope to work with us.
Installation in Singapore is carried out and coordinated by our team, working from the same approved drawings and production file. Complex wall and floor tiling is executed by specialist tilers. Responsibility for each trade is recorded in the agreed scope, so there is no gap between who drew it, who made it and who fitted it.
Our European material system includes selected EGGER and CLEAF ranges alongside international hardware. We also discuss ENF and F4 eco board options where applicable. The chosen product, application, test standard and available supporting report should be reviewed individually; these labels do not apply automatically to every European board.
Yes. For moisture-prone areas such as kitchen sink zones and bathroom-related cabinetry, we can recommend more suitable waterproof or moisture-resistant solutions based on actual site conditions and usage. For kitchen cabinets specifically, our Alu-Clad Hybrid offers aluminium-clad waterproofing with a solid structural core — a practical alternative to hollow aluminium honeycomb cabinets.
Yes. We strongly encourage homeowners to visit our Woodlands showroom to compare materials, finishes, hardware systems and project details before confirming the order.
Yes. Our work commonly covers BTO flats, resale units, condos, landed homes and old house upgrades where better storage, cleaner detailing and improved materials are needed.
Planning a Resale HDB renovation, condo refresh or old kitchen upgrade? Bring your floor plan, budget range and key collection date. We will help you connect the renovation scope, custom furniture and European material choices.